<-- style PDP --> 10 Gable Place, Toronto - Detached for lease for $2,950
  • new
  • for lease
  • leased

10 Gable Place

Toronto, Ontario, M1P 4J8 - Bendale

$2,950

  • Neighbourhood

    Bendale

  • Major Intersection

    Brimley and Ellesemere

  • Listed Since: 5 day(s)

  • Last update: 1 day(s) ago

Overview

  • Property Type

    Detached, Bungalow

  • Bedrooms

    3

  • Bathrooms

    1

  • Basement

    None

  • Kitchen

    1

  • Total Parking

    3 (2 Attached Garage)

  • Lot Size

    40x128 (Feet)

  • Taxes

    n/a

  • Type

    Freehold

Property Description

Property description for 10 Gable Place, Toronto

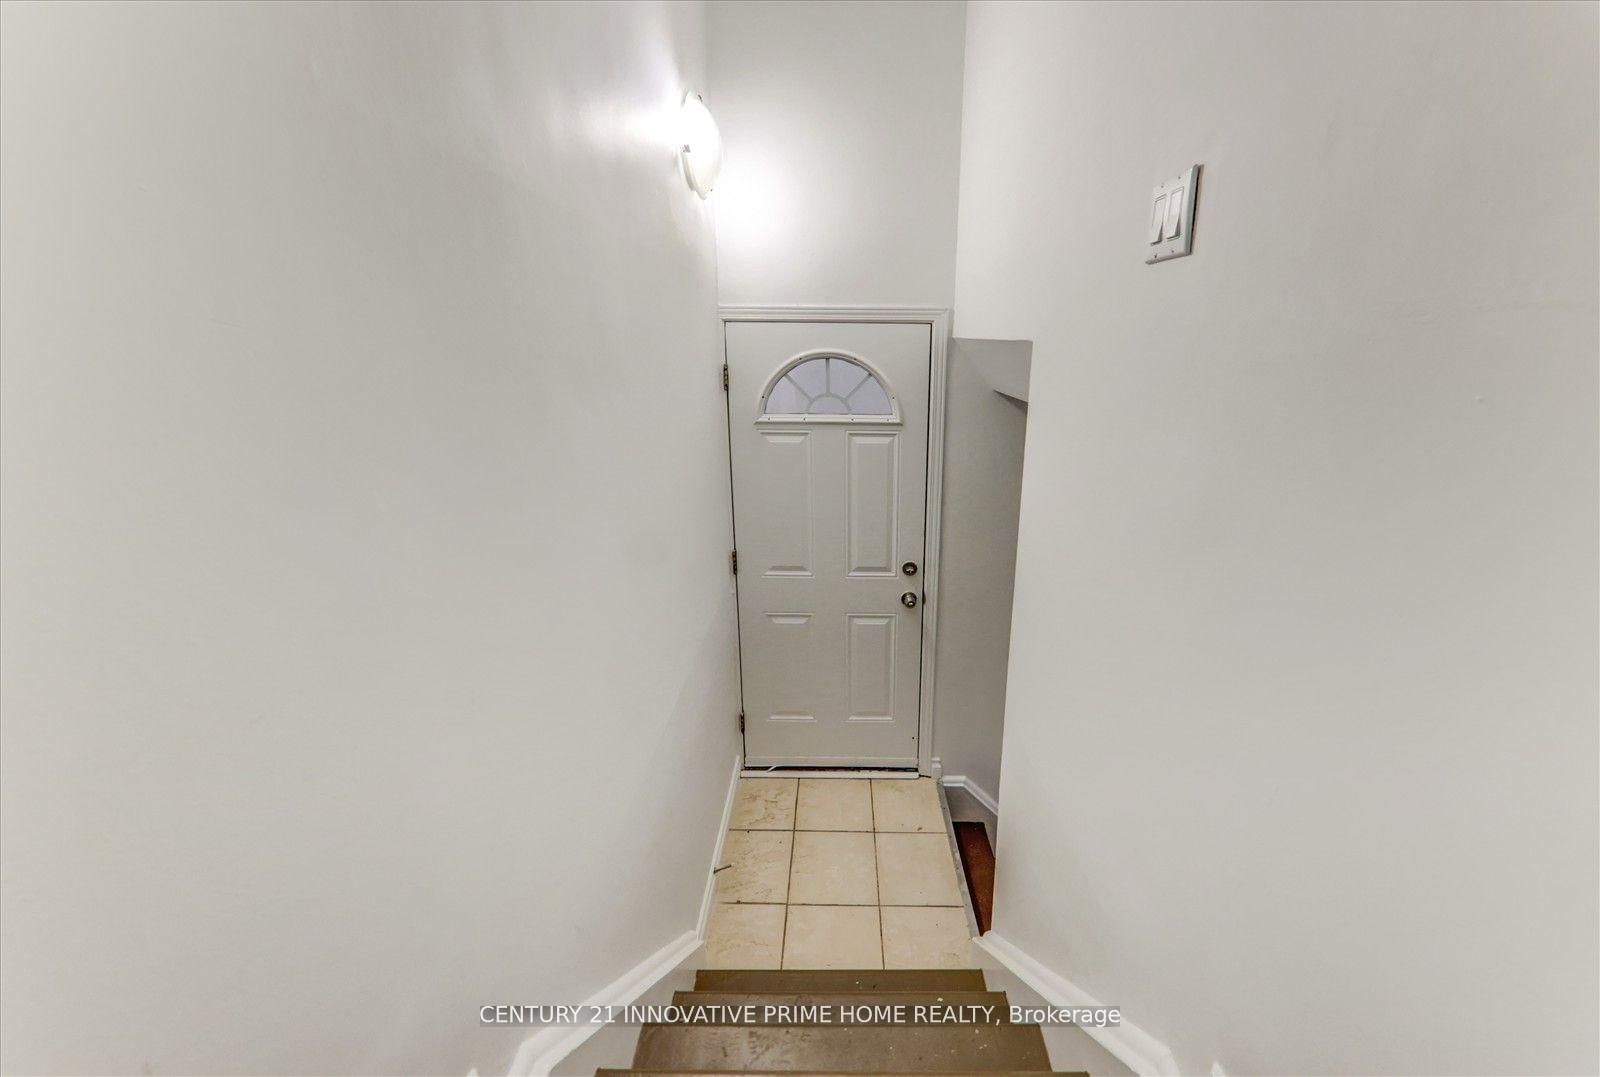
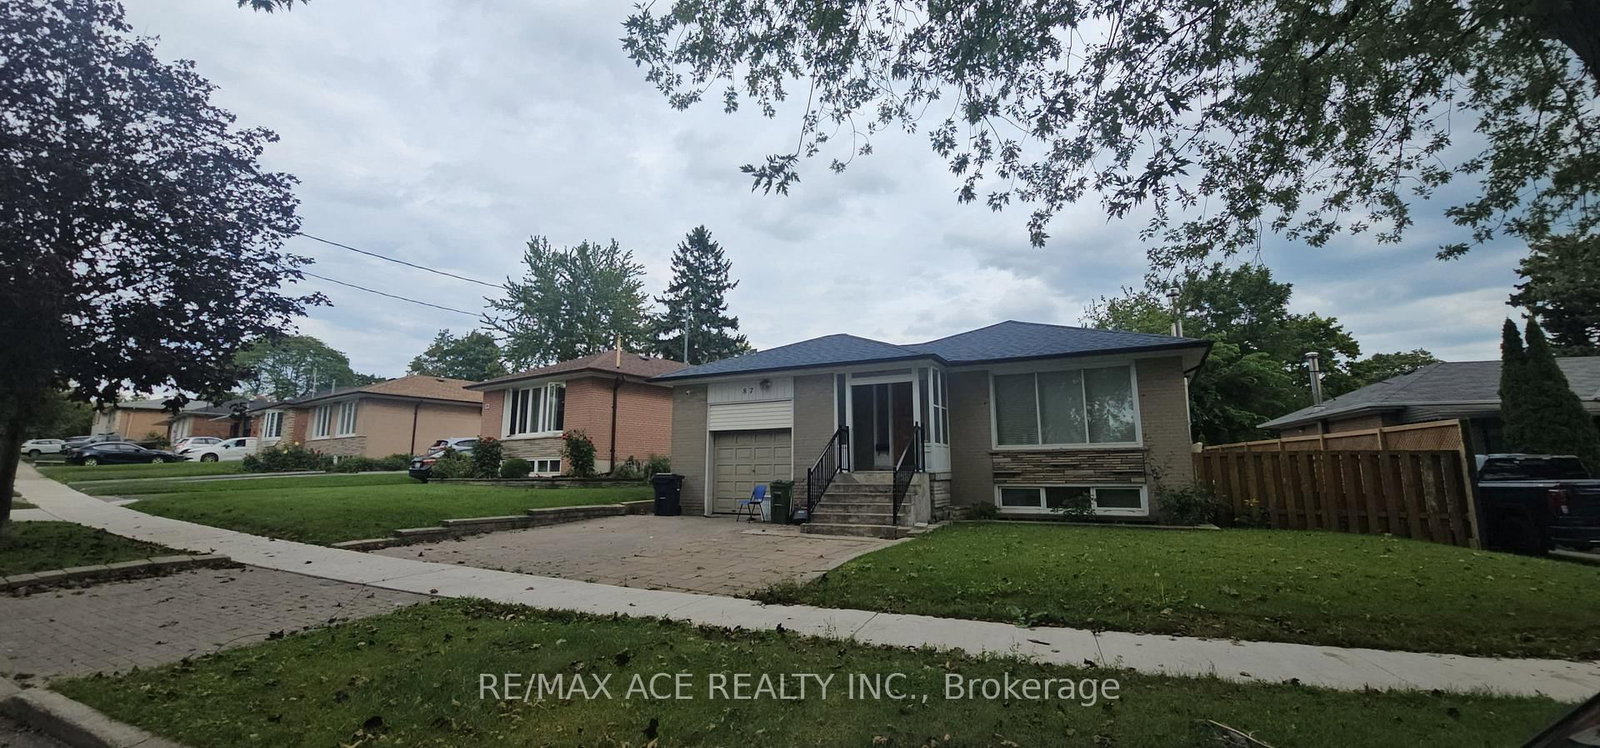
Beautifully upgraded main-floor residence in an oversized bungalow situated on an oversized lot, featuring 3 spacious bedrooms in a quiet, family-friendly neighbourhood with no through traffic. Enjoy a bright and expansive living area with large windows, abundant natural light, and stunning hardwood flooring. The home boasts a private, newer kitchen, separate laundry, and an oversized double garage for added convenience. Heated walkway flooring provides extra comfort during the colder months, while the large, private backyard offers excellent outdoor enjoyment. Ideally located just a 4-minute walk to Scarborough Town Centre (STC), with convenient access to shopping, dining, and entertainment. Close to St. Victor Catholic School and St. Andrews Public School. Excellent transit and commuter options include GO Transit, 24-hour TTC service, Mega/Flex buses, and easy access to Highway 401. Nearby amenities include Scarborough General Hospital, Centenary Hospital, and a walk-in clinic and pharmacy just a 2-minute walk away. University of Toronto Scarborough (UTSC) and Centennial College are easily accessible by a short bus ride or drive . No pets and no smoking permitted.

Listed by CENTURY 21 INNOVATIVE PRIME HOME REALTY

  • MLS #

    E14096222

  • Sq. Ft

    1100-1500

  • Sq. Ft. Source

    MLS

  • Lot Irregularities

    n/a

  • Year Built

    Available Upon Request

  • Pool

    None

  • Drive

    n/a

  • Garage

    Attached, 2 spaces

  • Total Parking

    3

  • Family Room

    Y

  • Den

    Y

  • Exterior

    Brick

  • Fireplace

    N

  • Roof

    Asphalt Shingle

  • Foundation

    Concrete Block

  • Elevator

    n/a

  • Water View

    n/a

  • Laundry Level

    Main

  • Heat

    Forced Air

  • A/C

    Central Air

  • Water

    Municipal

  • Water Supply

    n/a

  • Sewers

    Sewers

  • Central Vac

    N

  • Living

    6.0 x 4.7 ft Main level

    Bay Window, Combined W/Dining, hardwood floor

  • Dining

    6.0 x 4.7 ft Main level

    Bay Window, Combined W/Living, hardwood floor

  • Primary

    4.3 x 3.53 ft Main level

    Large Window, hardwood floor

  • 2nd Br

    3.12 x 2.9 ft Main level

    Large Window, hardwood floor

  • 3rd Br

    3.44 x 2.7 ft Main level

    Large Window, hardwood floor

  • MLS #

    E14096222

  • Sq. Ft

    1100-1500

  • Sq. Ft. Source

    MLS

  • Lot Irregularities

    n/a

  • Year Built

    Available Upon Request

  • Pool

    None

  • Drive

    n/a

  • Garage

    Attached, 2 spaces

  • Total Parking

    3

  • Family Room

    Y

  • Den

    Y

  • Exterior

    Brick

  • Fireplace

    N

  • Roof

    Asphalt Shingle

  • Foundation

    Concrete Block

  • Elevator

    n/a

  • Water View

    n/a

  • Laundry Level

    Main

  • Heat

    Forced Air

  • A/C

    Central Air

  • Water

    Municipal

  • Water Supply

    n/a

  • Sewers

    Sewers

  • Central Vac

    N

  • Living

    6.0 x 4.7 ft Main level

    Bay Window, Combined W/Dining, hardwood floor

  • Dining

    6.0 x 4.7 ft Main level

    Bay Window, Combined W/Living, hardwood floor

  • Primary

    4.3 x 3.53 ft Main level

    Large Window, hardwood floor

  • 2nd Br

    3.12 x 2.9 ft Main level

    Large Window, hardwood floor

  • 3rd Br

    3.44 x 2.7 ft Main level

    Large Window, hardwood floor

Thinking of Selling?

Find Out Your Home’s Value in Today’s Market!

No Email or Signup is required to view your home estimate.

estimate your home value

Contact Manoj Kukreja

Sales Representative,
Century 21 People’s Choice Realty Inc.,
Brokerage
(647) 576 - 2100

Manoj profile avatar

Property History

Property history for 10 Gable Place, Toronto

This property has been sold 6 times before. Create your free account to explore sold prices, detailed property history, and more insider data.

Sign In / Register

Thinking of Selling?

Find Out Your Home’s Value in Today’s Market!

No Email or Signup is required to view your home estimate.

estimate your home value

Contact Manoj Kukreja

Sales Representative, Century 21 People’s Choice Realty Inc., Brokerage
(647) 576 - 2100

Manoj profile avatar

Recent Sold Listings in Bendale, Toronto

Popular Cities